Friday, February 18, 2011

Concept Store | Siki Im + Leong Leong | Architecture


    Siki-Im-Leong-Leong-Concept-Store1
 

The concept store, developed in collaboration with fashion designer Siki Im, is the latest in a series of projects by Leong Leong that explore the transformation of a existing space through the insertion of a foreign figure or shape.

The structure, which is the former sales trailer for the HL23 building designed by Neil Denari, is filled end to end with large ramp-form that creates an unexpected gathering space with undefined programmatic possibilities. Soy-based spray foam is used to cover the interior and exterior of the structure creating a supple surface for inhabitation on which visitors are required to remove their shoes. Small niches and ledges are carved into the foam to create areas for display and seating. The clothes are embedded beneath the ramp on either end, encouraging visitors to explore the extents of the space and experience the clothes in very intimate environments.
Siki-Im-Leong-Leong-Concept-Store2
Siki-Im-Leong-Leong-Concept-Store3
Siki-Im-Leong-Leong-Concept-Store4
Siki-Im-Leong-Leong-Concept-Store5
Siki-Im-Leong-Leong-Concept-Store6
Siki-Im-Leong-Leong-Concept-Store7

Photos by David Smith

Tuesday, February 8, 2011

The Houl House | Simon Winstanley Architects | Architecture

 
Simon Winstanley Architects have another award winning green house to add to their portfolio. The Houl, in southern Scotland, is not only net "zero carbon", but an impressive open-plan modern statement to boot.


The house is sited in a natural concave area of hillside facing principally west along the contours to enjoy the spectacular landscape setting of the river Ken valley and the ridges of the Rhinns of Kells hills opposite.

The intention was to create a contemporary single storey "long house" which is recessive in the landscape, sustainable in its construction, very low in energy consumption, and aiming for zero net emissions of carbon dioxide for all energy use in the house.  
 
The design uses lightweight but highly insulated steel and timber frame construction, clad in cedar weatherboarding allowed to weather to a natural silver grey colour. The roof finish is pre-weathered grey standing seam zinc. Windows and external doors are triple glazed high performance timber, painted grey. All insulation levels are to Passiv Haus standards. 
 
The slope of the roof of the main living accommodation follows the slope of the hillside, with the rear roof meeting the main roof at a shallower angle to allow morning sunlight to penetrate the centre of the house.
 
The entrance to the house is sited on the north east side of the house under the cover of the roof to provide shelter from the prevailing wind. 
 
The principal rooms are situated along the contour of the site to enjoy the views across the valley to the west. The ancillary spaces are generally to the rear.


The house is net "zero carbon" by using very high levels of insulation, minimising air infiltration heating using an air source heat pump with a "whole house heat recovery ventilation system", and generating electricity using a wind turbine.


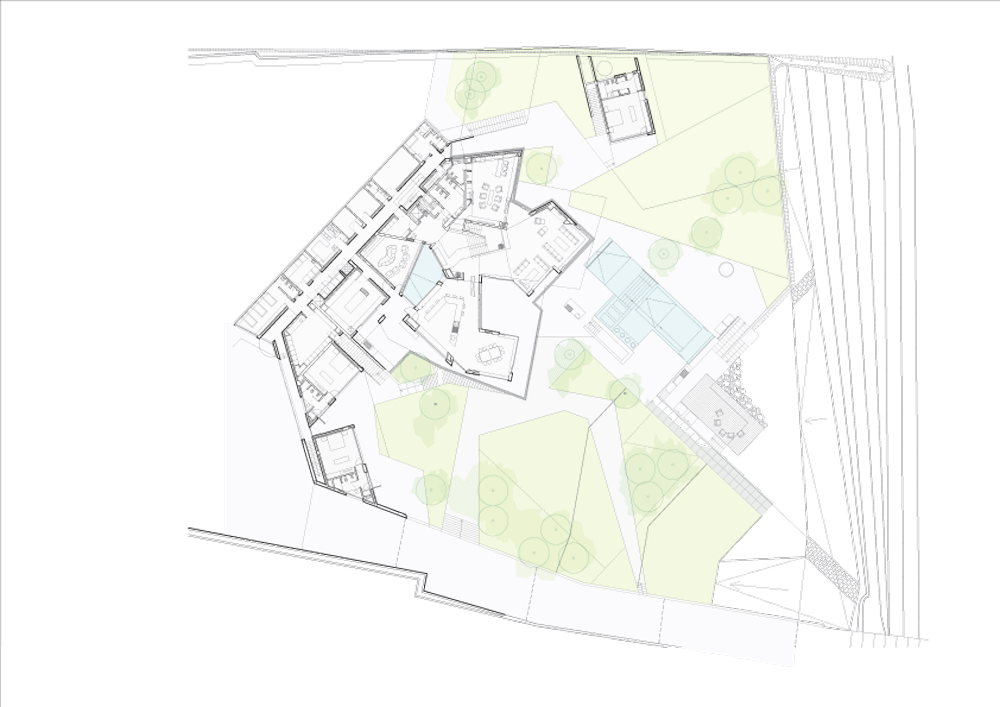
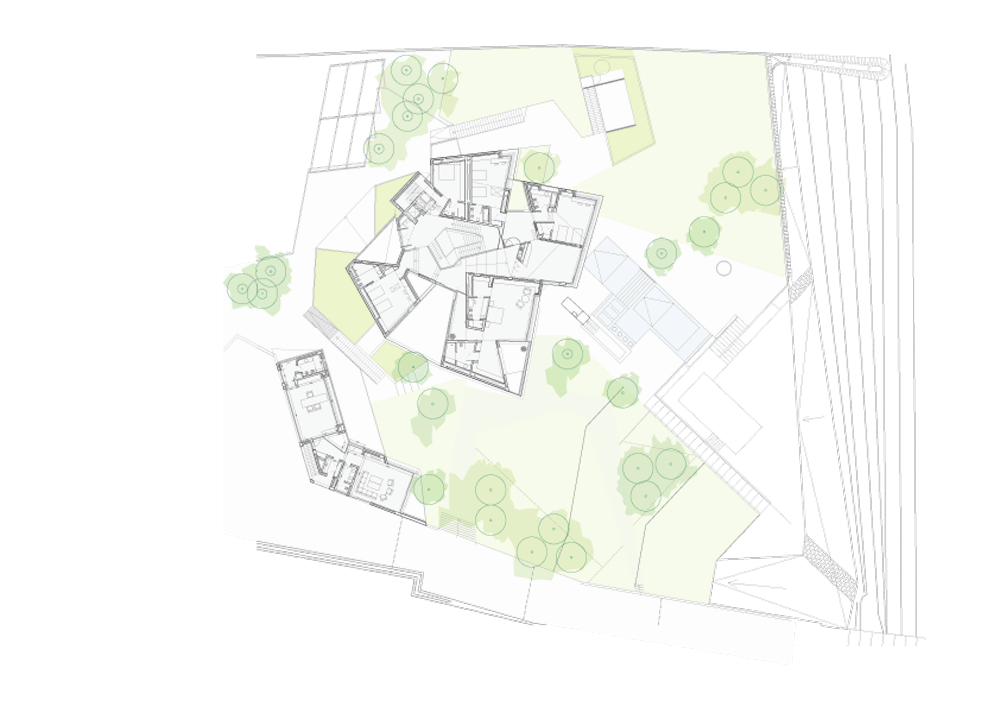
Plans


Friday, January 28, 2011

Marc Jacobs Tokyo Flagship Store | Stephan Jaklitsch Architects | Architecture



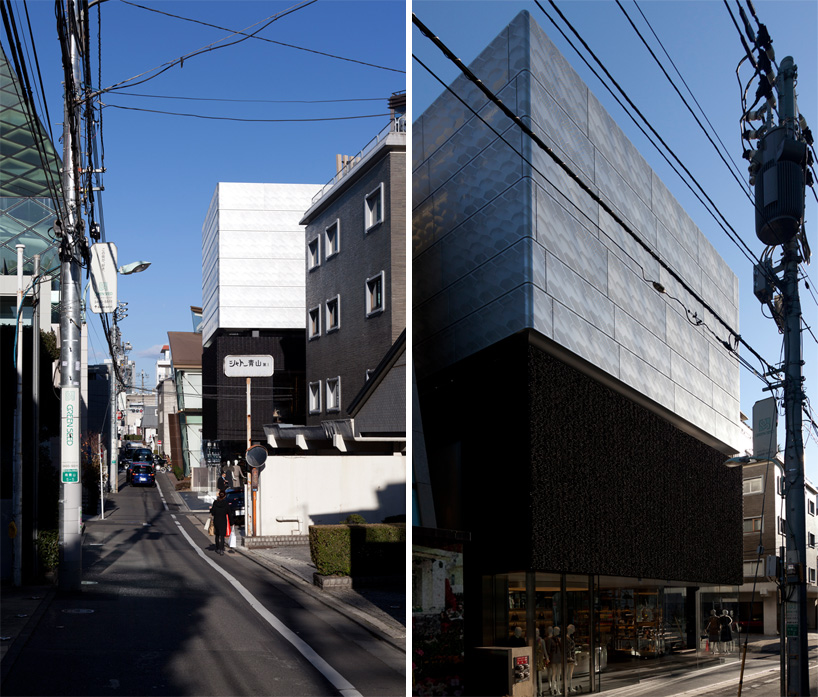
New York-based firm Stephan Jaklitsch Architects  has completed marc jacob's first freestanding flagship store in the aoyama shopping district of tokyo, japan.
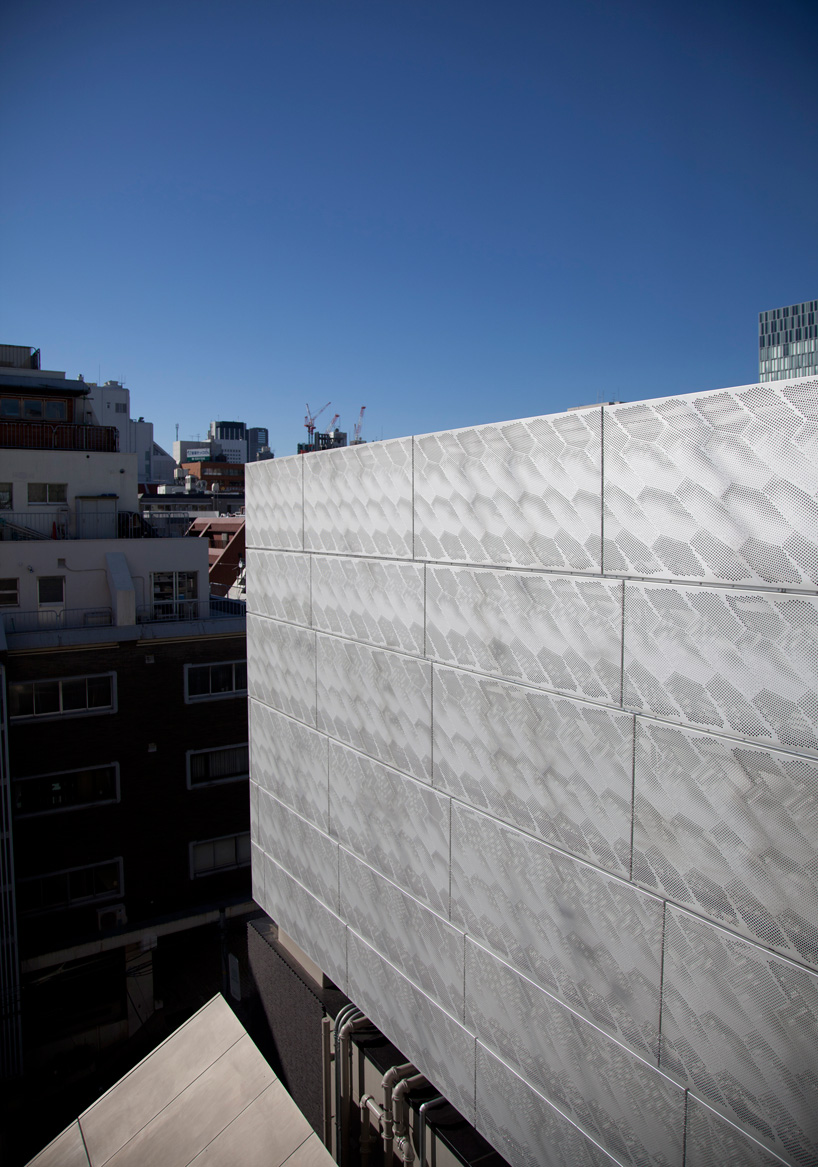
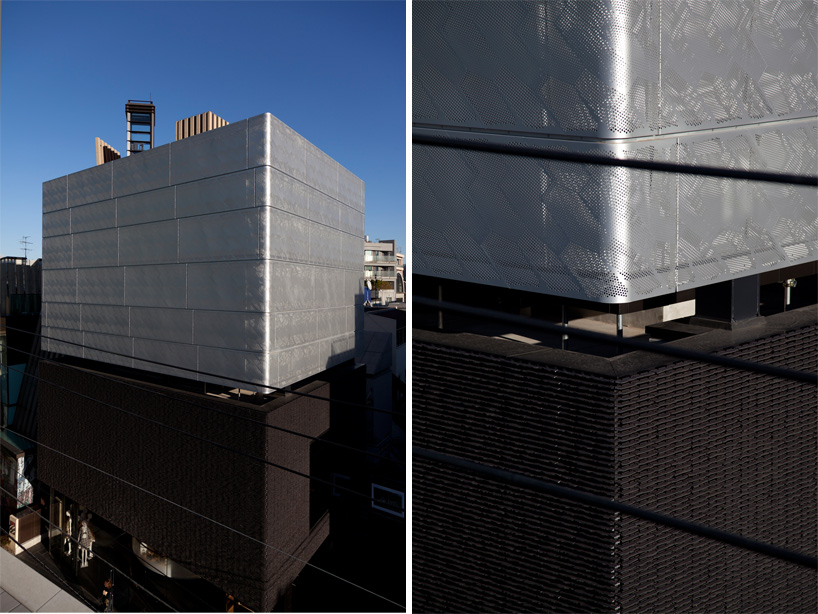
Offering 2,800 square feet of retail space, the new boutique employs a 'kosakubutsu', a common building element that sits above the structure's official 'shadow line' to double the visual height of the design.


Bounded by world-renowned architecture as well as structures of a quiet residential neighborhood, the design responds to the immediate context in its presence and aesthetics.
The facade, which consists of three clear zones, feature different treatment and materiality to correspond with the language of the interior: a transparent threshold is given to the street level to encourage open interaction between the store and the street, while the storey that hosts the women's ready-to-wear items is made private by striated terra-cotta. the 'lantern' level, or kosakubutsu, consists of perforated metal panels that assemble together to create a porous and bouyant look during the evening.

Saturday, November 27, 2010

Star House | AGi Architects | Architecture

Star House by AGi Architects
Photographer Nelson Garrido
House designed by
AGi Architects
| Bnaider, Kuwait.
Star House by AGi Architects
Called Star House, the side of the house facing the beach has
floor to ceiling windows, affording panoramic views of the sea.
Star House by AGi Architects
The design was initially for three detached houses, but the
client decided on a single residence with two bungalows and a
boathouse.
Star House by AGi Architects
Photographs are courtesy of
Nelson Garrido.
Star House by AGi Architects
The following information is from the architects:

Project Description
Nestled into the landscape, this beach house blends with the
natural topography of the coastline of Kuwait. It slowly unfolds
itself to the visitor, as it is approached from the desert.
Star House by AGi Architects
Upon entry, one gets glimpses of the sea whilst going down to
the public space of the chalet. On this lower level, the house
extends into the landscape and the sea, accentuated by an
infinity pool in the garden.
Star House by AGi Architects
The private side of the house, located at the entry level, is
concealed from the visitors by a bamboo wall. Bedrooms and
private living spaces remain isolated from daily activities.
Star House by AGi Architects
A three-way stair, placed at the center of building,
organizes the different flows of family, friends and guests.
Star House by AGi Architects
The organizational and formal structure of the beach house is
dictated by the ability to maximize views to the sea.
Star House by AGi Architects
The initial design was master planned for three detached
dwellings, each with extensive sea views while simultaneously
achieving privacy from one another.
Star House by AGi Architects
The client, instead, opted for a single house, two bungalows
and a boathouse, with possible plans for expansion in the future.

Star House by AGi Architects

Click for larger image
Project Name: Star House

Type: Housing | 5000 sqm

Location: Bnaider, Kuwait

Date: 2007/2009

Client: Private
Design Team: Dr. Nasser B. Abulhasan, Joaquin Perez-Goicoechea,
Georg Thesing, Bruno Martins, Alfonso Gomes, Daniel Muñoz
Medranda,

Robert A. Varghese, Abdul Hafiz Mohammed, Moyra Montoya Moyano
Star House by AGi Architects
Company Profile
AGi architects is an international design firm providing
comprehensive services in Architecture, Planning, Urban Design,
Interior Design, Design Research and Consulting. An integration
of skills allows the creation of places that provide lasting
value for clients through distinctive and imaginative solutions.
AGi architects was established in 2005 by Joaquin Perez-Goicoechea
and Nasser B. Abulhasan.

Star House by AGi Architects

Click for larger image
AGi architects has introduced exceptional design, management
and technical approaches to its projects in the Europe and the
Middle East from its offices in the cities of Madrid and Kuwait.
With a multidisciplinary staff of over 30 professionals
including architects, planners, landscape architects, interior
designers and other specialists, individual members of the
design team can be carefully selected to reflect the necessary
skills for the scope and scale of the project. Great emphasis is
placed on continuity so that work is client driven rather than
project centered. Clients work with architects they know and
over time, the team is able to develop a thorough understanding
of the clients’ business objectives and priorities and is able
to make more effective contributions to their projects.

Star House by AGi Architects

Click for larger image

From Dezeen

Friday, February 26, 2010

Livraria da Vila | Isay Weinfeld | Architecture

Livraria da Vila (Cidade Jardim) Isay Weinfeld, São Paulo, Brazil
This Livraria da Vila store is located in Cidade Jardim Mall, in São Paulo, Brazil.

We believe that in a commercial venue, a project must always be developed so to enhance the product, its in-store merchandising, and its sales. There are, undoubtedly, innumerable ways to achieve this goal, and it is probably the nature of each approach what distinguishes each project.

We, in particular, strive for solutions that will allow customers to experience the product as comfortably as possible.

The Long Barn Studio | Nicolas Tye | Architecture

Bedfordshire office Nicolas Tye Architects set about building this new studio for themselves when the
company outgrew a space in the director’s home.
Called The Long Barn Studio, the building takes the form of a glass box with larch-clad ends.
The south facade features a series of ‘pods’, also clad in larch, that contain a library, reprographics area, toilets and meeting room.